
12/156 Bay Street Port Melbourne VIC
Inspection By Appointment: $2,100,000-$2,300,000
Inspection by private appointment
Luxury & Detail
Some apartments are designed to impress. This one was designed to be lived in, without compromise.
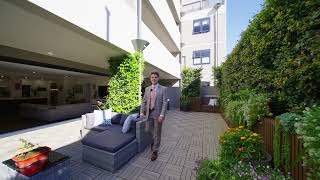
Spanning 277sqm across internal and external space, apartment 12 at 156 Bay Street is a rare Port Melbourne offering. Three bedrooms, two bathrooms, two car spaces – and a level of specification that simply doesn’t exist at this price point. Bay Street is on the doorstep, the beach is moments away, with a number of local schools nearby, including Port Melbourne Specialist School.
The kitchen
A 900mm AEG pyrolytic oven with digital food probe sits alongside a six-burner gas cooktop, Sirius rangehood, Franke double undermount sink with integrated soap dispenser, and a champagne flute-friendly AEG dishwasher. The island bench stretches 3.5 metres with provision for seven bar stools and Blum soft-close cabinetry throughout. The butler’s pantry – sensor-lit, melamine-lined and fully fitted – keeps everything behind the scenes. The wormy chestnut Messmate dining table (2.7m, 10 seats) stays with the property.
The bathrooms
The main bathroom features a Victoria & Albert Napoli freestanding bath – engineered from volcanic rock, limestone and resin with a 25-year guarantee. Double-wide shower, floor-to-ceiling tiles, backlit recessed niche, Arcisan matte black tapware and Franke waterfall bath tap. The ensuite mirrors the same quality with a backlit three-setting mirror, double vanity and double heated towel rail. Both finished with Blum soft-close cabinetry.
The bedrooms
Every bedroom opens directly outside. The primary suite features a Kinsman walk-in robe with strip lighting and dedicated shoe storage. The third bedroom integrates a custom study. The middle bedroom opens to the terrace via double doors with fully retractable flyscreens.
The detail
Ethernet runs to every room from a central hallway point. Sonos ceiling speakers. Three-zone Daikin air conditioning. Fermax video intercom. Wild River Timber Blackwash engineered European oak flooring – glued, textured, substantial. Six-metre double-glazed bifold doors open the living space to the terrace. Built-in garden irrigation plumbed to stormwater. Bluetooth-controlled basement power with a dedicated wi-fi access point at the car space. For added convenience the apartment also has a Tesla EV charger, connected directly to the apartment meter box that features its own meter switch.
The numbers
168sqm internal · 109sqm external · 277sqm total
3 bedrooms · 2 bathrooms · 2 car spaces